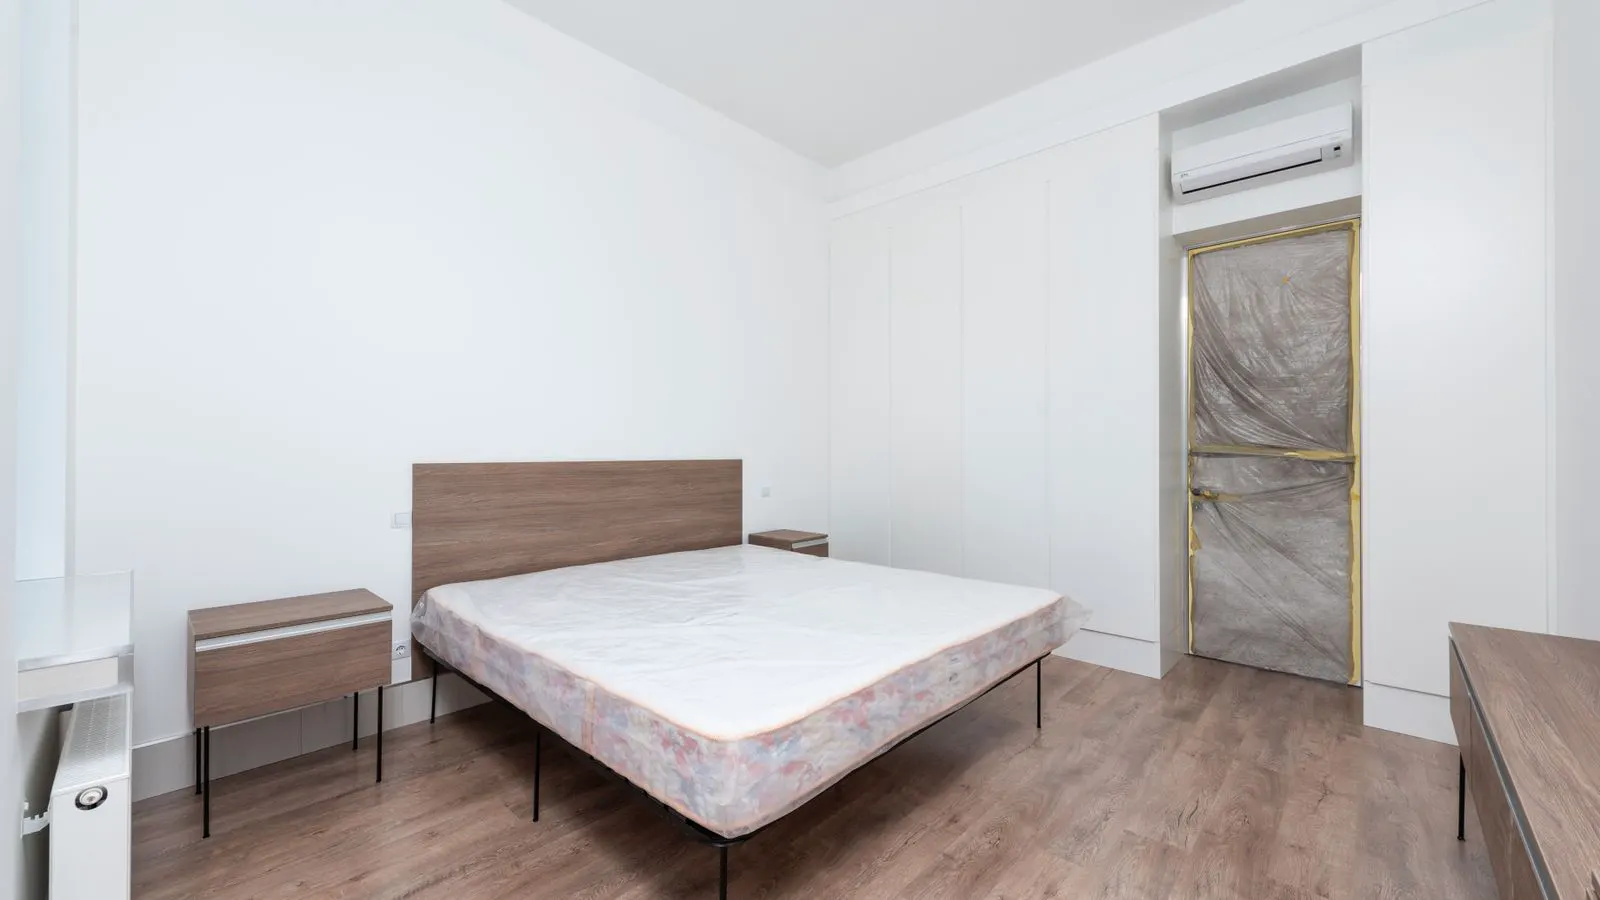
Residential bed frames rely on joined panels, rail assemblies, and hardware for stability. Understanding bed frame construction helps engineers evaluate material strength, joint tolerances, and finish durability during sourcing and review.
- Bed frame construction depends on joint type, material grain direction, and load distribution.
- Sourcing decisions should account for panel thickness, rail cross-sections, and hardware specifications.
- Structural checks focus on lateral stability, slat support, and finish adhesion.
- A simple frame example shows how rail length, leg attachment, and slat spacing affect performance.
- Residential furniture buyers should verify joinery strength and material grade before approving samples.
How residential bed frames are built
Residential bed frames are structural components designed to support a mattress, headboard, and occasionally a platform base. The basic assembly includes a head rail, foot rail, two side rails, and legs. In many designs, the side rails span the length of the bed and connect to the head and foot rails through mortise and tenon joints, dowels, or metal brackets. The slats or support platform rest on top of these rails, transferring mattress weight into the frame. The frame must remain flat under load and resist lateral forces from user movement. If the frame twists, the mattress shifts, and the headboard may pull away from the base. This distortion becomes visible as gaps at the corners or uneven slat seating.
The construction method is determined by the target price point, material availability, and intended use. A solid wood frame uses glued and mechanical fasteners, while a metal frame uses welded tubes or formed sheet metal. Hybrid designs may combine a wood case with metal corner brackets or a metal base with wood slats. Each approach changes the sourcing requirements and the inspection criteria. Solid wood construction depends on grain stability and precise joinery. Metal construction depends on weld integrity and corrosion protection. Hybrid systems often use metal for high-stress corner connections and wood for visible surfaces. The choice also influences assembly time on the line and the complexity of the final inspection.
Materials used in frame construction
The primary materials for residential furniture frames are hardwoods, softwoods, engineered wood, and metals. Hardwoods such as oak, maple, and ash provide high strength and resist wear at contact points. These woods hold fasteners well and maintain their shape over time. Softwoods like pine are lighter and less expensive but require thicker sections or more reinforcement to handle heavy loads. Pine is common in budget segments because it is easy to work and source in large volumes. However, it dents more easily and may split if screws are driven too close to the edge.
Engineered wood products such as plywood, laminated veneer lumber, and particleboard are common in cost-effective frames. Plywood panels resist splitting better than solid boards when screws are used near edges. The cross-laminated structure of plywood distributes stress evenly, making it ideal for flat-pack beds where panel edges are often exposed. Laminated veneer lumber provides a solid-wood appearance with the stability of engineered stock. Particleboard is the least expensive option but is sensitive to moisture. If a particleboard frame is exposed to humidity, it swells, and the finish fails.
Metals are used for bases, support legs, or full frames. Steel tubes offer high strength per unit weight and are suitable for mid-range or high-volume production. Square or rectangular steel tubing is easier to weld than round pipe because the flat faces provide better contact for the weld bead. Aluminum is lighter but may require thicker wall sections to match steel stiffness. Aluminum also conducts heat and cold more readily, which can affect user comfort if the frame is exposed. The material choice affects the sourcing decision because it changes the supplier category, tooling needs, and finish process. Steel suppliers provide profiles and wire, while aluminum suppliers often provide formed sections or extrusions.
Joint methods and structural performance
Joints are the weak points in most bed frame construction. A joint that fails under repeated loading causes the frame to shift, creak, or collapse. Mortise and tenon joints are common in solid wood frames because they resist shear and allow for wood movement. The tenon fits into a cut pocket in the rail, and glue plus mechanical fasteners hold it in place. This method is strong but requires precision cutting and proper grain orientation. If the wood grain runs across the joint instead of along it, the joint will split under load. The mortise must be sized to allow for glue thickness without creating a loose fit. A tight fit prevents the tenon from rotating, while a loose fit allows the joint to shift over time.
Dowel and pocket hole joints are faster to produce and are common in engineered wood frames. They use pre-drilled holes and screws or dowels to pull panels together. Pocket holes expose the fasteners on the inside, which is acceptable in many residential applications but may reduce the visual finish. In flat-pack beds, the inside of the frame is rarely seen, so this trade-off is acceptable. The screws must be long enough to engage at least two-thirds of the thickness of the mating panel. If the screw is too short, it strips the wood under cyclic loading. Dowels provide a cleaner appearance but offer less clamping force than screws. They are often used in conjunction with glue to create a rigid connection.
Metal brackets, corner plates, and L-brackets add stiffness without complex joinery. They are widely used in flat-pack furniture because they simplify assembly and reduce tooling costs. A standard L-bracket bolted to a corner provides lateral support but may not resist vertical shear as well as a welded connection. For metal frames, TIG or MIG welding is the primary joint method. The weld must be continuous along the joint to prevent cracking at the stress concentration points. If the weld is incomplete, the frame will twist under load.
How slats and support platforms affect the frame
The slat system transfers mattress weight into the rails. Slats are usually made from solid wood, laminated wood, or metal. They span the width of the frame and rest in grooves or on top of the rails. Spacing between slats is a design variable. Wider spacing reduces material use but can create gaps that shift the mattress. Narrower spacing improves support but increases cost. The optimal spacing depends on the mattress type. A latex mattress may require closer slat spacing than a coil spring mattress because it is less flexible. If the slats are too far apart, the mattress edges may sag, creating a “waterfall” effect where the user rolls off the side.
The slat thickness and material stiffness determine how much deflection occurs under load. A thin softwood slat may bow over time, especially if the bed is used daily by heavier occupants. Engineers review the slat cross-section, the number of slats, and the rail support points to estimate deflection. The slats must be supported at intervals that prevent them from bending beyond their elastic limit. If they exceed this limit, they may crack or remain permanently deformed. The support platform must also allow for air circulation, which affects mattress longevity and indoor air quality. Closed platform bases trap heat and moisture, promoting mold growth in the mattress. Open slat systems allow air to flow, keeping the mattress dry and extending its service life.
A worked example of a residential bed frame
Consider a standard size bed frame built from solid oak. The head and foot rails are 80 mm high and 60 mm thick. The side rails are 60 mm high and 45 mm thick. The side rails connect to the head and foot rails using mortise and tenon joints. The tenons are 15 mm wide and 30 mm deep. Glue is applied, and two dowels are driven through each joint for mechanical support. The legs are attached to the outer corners of the rails using through-bolts with washers and nuts. Four wood slats span the side rails, spaced evenly. Each slat is 50 mm wide and 15 mm thick.
In this example, the load path is direct. Mattress weight presses on the slats, which bend slightly and push into the grooves in the side rails. The side rails carry the load to the head and foot rails. The mortise and tenon joints resist the pull apart forces, and the dowels prevent rotation. The through-bolts keep the legs from shifting. If the slats are too thin, they will deflect more than intended, and the mattress may feel soft. If the tenons are too shallow, the joints may loosen over time. The example shows how small changes in dimensions and joint depth affect performance. Changing the tenon depth from 30 mm to 40 mm would increase the shear area and reduce the risk of joint failure. However, deeper mortises require more material removal and increase the risk of splitting the rail if the wood grain is not aligned correctly.
Structural checks and quality control
Quality control for residential furniture focuses on joint integrity, dimensional accuracy, and finish adhesion. A common check is the lateral stability test. A person applies force to the head of the bed and observes the movement. Excessive wobble indicates weak joints or insufficient bracing. The tester should apply force from multiple angles to detect twisting. A frame that moves laterally but not vertically may have weak side rails. A frame that moves vertically may have loose leg attachments. Another check is the slat support test. A known weight is placed in the center of the slats, and the deflection is measured. The frame must return to its original shape after the load is removed. If the slats remain bent, the material has yielded, and the frame is defective.
Finish adhesion is another key check. Paint, stain, or lacquer must not crack at the joints or lift at the edges. This failure is common when wood is not properly sanded or when moisture content is too high during finishing. Moisture content affects wood movement, which can open or close joints over time. A frame built from wood at high moisture may shrink and crack the finish or pull away from the joint. The wood should be acclimated to the factory environment for at least 48 hours before assembly. This allows the wood to reach equilibrium with the ambient humidity. If the wood is too dry, it may swell during assembly and crack the finish. If it is too wet, it will shrink and create gaps at the joints.
Sourcing decisions based on construction method
Buyers and engineers use the construction method to guide sourcing. A frame built with mortise and tenon joints requires a supplier with precision milling and stable hardwood stock. The wood must be kiln-dried and graded for structural use. A frame built with pocket holes and plywood panels requires a supplier with sheet goods and standard fasteners. The plywood must be rated for structural use and free of voids in the core. A metal frame requires a supplier with welding capability and powder coating. The supplier must provide weld inspection reports and material certificates. The sourcing decision also affects lead times, minimum order quantities, and quality documentation.
Material grade is a major factor. A frame for a high-end residential furniture line may use grade A hardwood with few knots and tight grain. A budget frame may use grade C stock or engineered panels with visible voids. The grade affects strength, appearance, and warranty risk. Engineers should specify the grain direction, minimum thickness, and allowable defect size in the purchase order. For example, a purchase order for oak rails might specify a minimum thickness of 40 mm, a maximum knot size of 10 mm, and a maximum number of knots per square meter. These specifications ensure that the wood meets the structural requirements and the aesthetic standards of the brand.
Common construction mistakes
A frequent mistake is using short tenons or undersized dowels. The joint appears strong during inspection but fails after months of use. Another mistake is ignoring wood movement. A frame built with tight joints may crack the wood as it dries or swells with humidity. A third mistake is inadequate slat support. If the side rails are too far apart, the slats span too long and deflect. A fourth mistake is poor hardware selection. Cheap bolts or brackets may rust, strip, or shear under load. Rust on steel hardware is a common issue in coastal or humid environments. The hardware must be coated or made from stainless steel to resist corrosion.
These mistakes are often visible in the field. A creaking frame usually points to a loose joint or a slat that has shifted. A soft spot in the mattress area points to a weak slat or a rail that is deflecting. A rickety frame points to a leg attachment that is not rigid. Addressing these issues at the design stage is more cost-effective than correcting them after production. Design reviews should include a failure mode analysis to identify potential weak points. Prototypes should be tested under load to verify the structural performance. If the prototype fails, the design must be revised before full-scale production.
Frequently asked questions
What is the most common joint used in solid wood bed frames?
Mortise and tenon joints are common because they resist shear and allow for wood movement. Glue and mechanical fasteners are often added for extra strength.
How do engineers check bed frame stability during production?
They perform lateral stability tests and slat deflection tests. A known weight is applied to the slats, and the frame must return to its original shape without visible damage.
What materials are used for residential bed frames?
Hardwoods, softwoods, plywood, laminated veneer lumber, particleboard, and metals are used. The choice depends on cost, strength, and finish requirements.
How does slat spacing affect bed frame performance?
Wider spacing reduces material use but can allow the mattress to shift. Narrower spacing improves support but increases cost and material use.
Why is wood moisture content important in frame construction?
High moisture content can cause the wood to shrink or swell after drying, which may open joints, crack the finish, or reduce structural integrity.